
THE HOMEOWNER’S GUIDE TO SOLAR GETTING IT INSTALLED
How your system gets designed
A solar design turns your home’s characteristics and your goals into a proposed layout, equipment list and production estimate. It is worth reviewing before the plans move into permitting.
← Back to the guide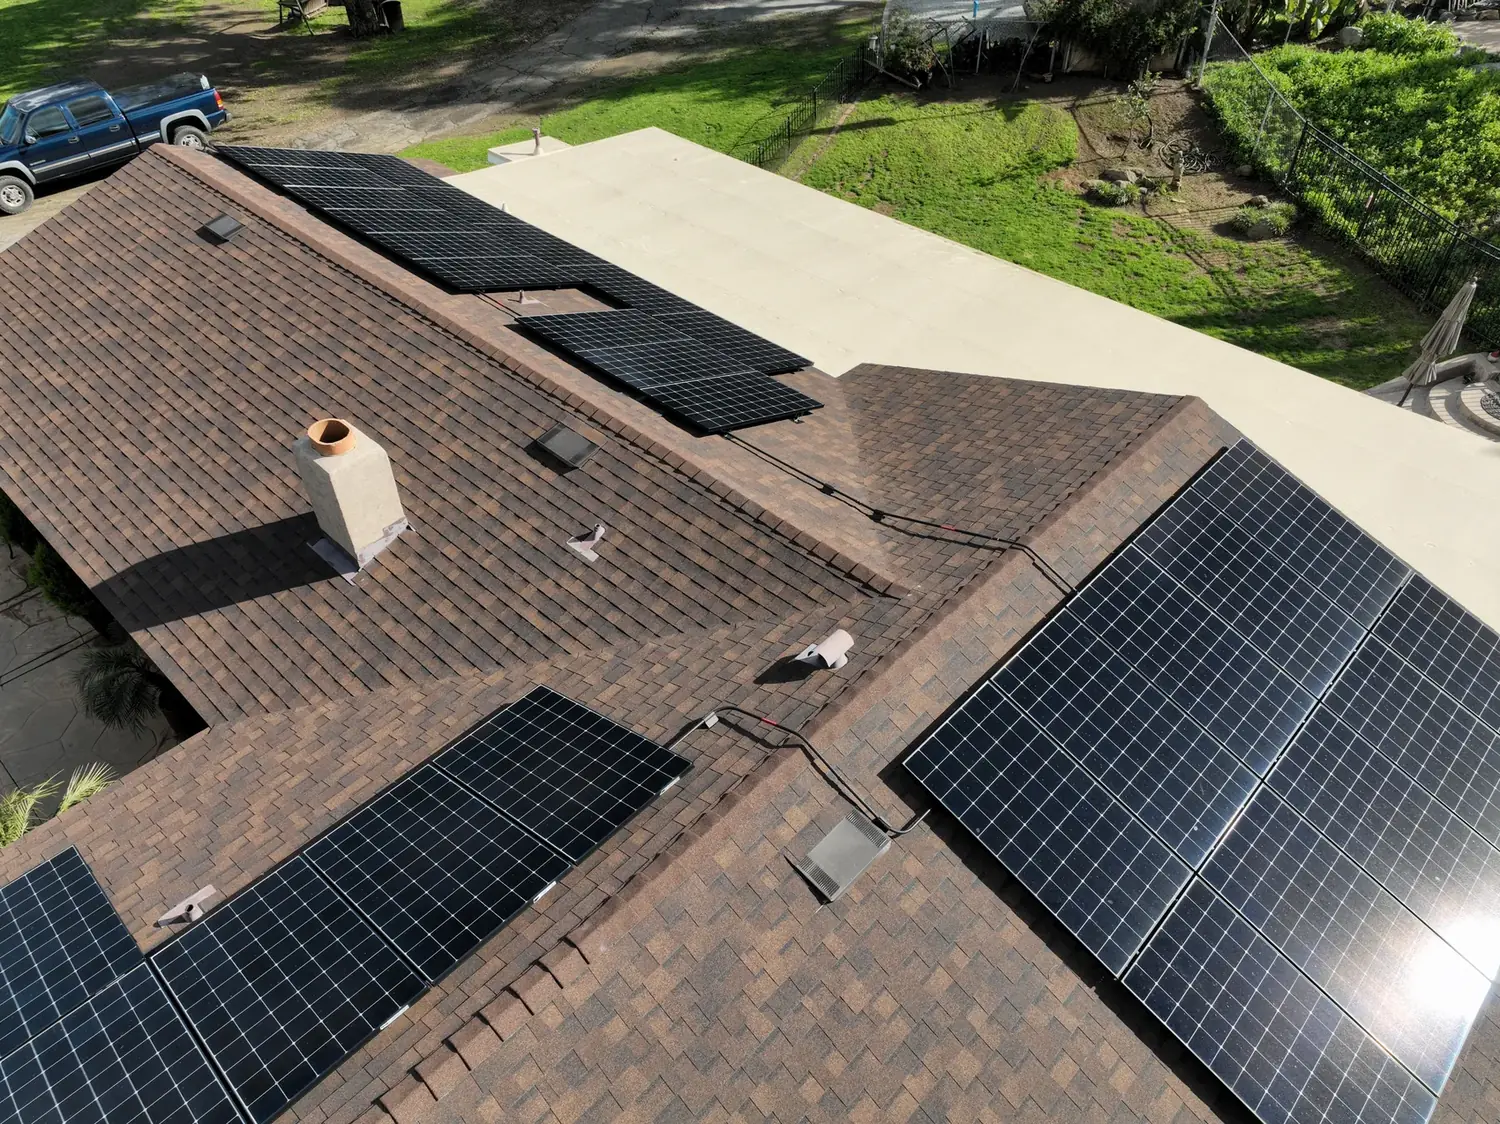 Solar installation example
On this page
Start with your home
The designer considers available roof space, orientation, shade, roof condition, electrical equipment and your electricity use. Mention changes you expect, such as adding an electric vehicle or battery. A site assessment can uncover details that an aerial view misses.
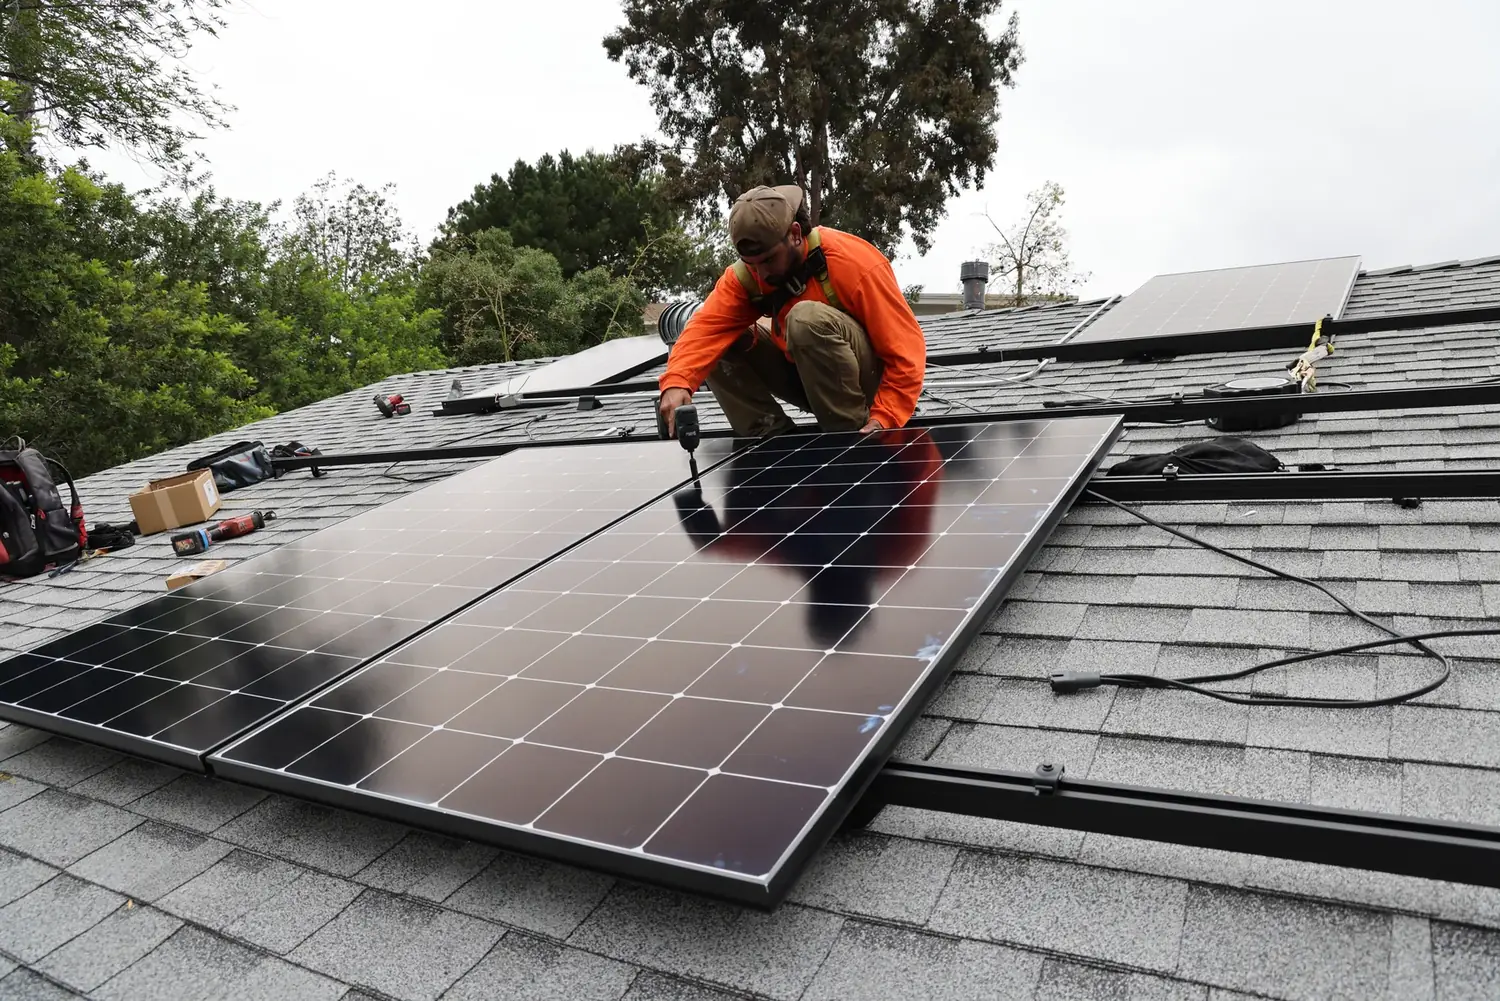
Review the layout
Ask to see the panel locations on your actual roof, along with proposed inverter, battery and conduit locations. Discuss appearance, access, any applicable setbacks and whether your association has review requirements. The most panels that fit are not automatically the best choice for every home.
Understand the estimate
The proposal should identify the system size and expected production. Ask which assumptions were used for shade, equipment and other losses, and how the estimate relates to your utility billing and expected usage. An estimate is not automatically a guarantee.
Before plans are submitted
Confirm the equipment models, work included and the layout. Ask for a copy of the plans and whether a later change requires revised paperwork, an additional cost or a schedule change. Keep the final documents for service and future reference.
Sources and further reading
Reviewed November 14, 2026. Terms and utility rules can change; use the documents for your proposed system.
- U.S. Department of Energy: Rooftop solar permitting and inspection
- U.S. Department of Energy: A step-by-step guide to going solar
- California Department of Real Estate: California code excerpts
- U.S. Department of Energy: Integrating solar PV into weatherization programs
- U.S. Department of Energy: Solar photovoltaic system design basics
KEEP EXPLORING